Sign In | Join Free | My wpc-board.com
China Qingdao Yago Junchi Industry Co., Ltd. logo
Qingdao Yago Junchi Industry Co., Ltd.
Verified Supplier

1 Years

Home > Prefabricated Building >

Prefabricated Modular Temporary Office Buildings Modular Housing Builders

Qingdao Yago Junchi Industry Co., Ltd.
Trust Seal
Verified Supplier
Credit Check
Supplier Assessment
Contact Now

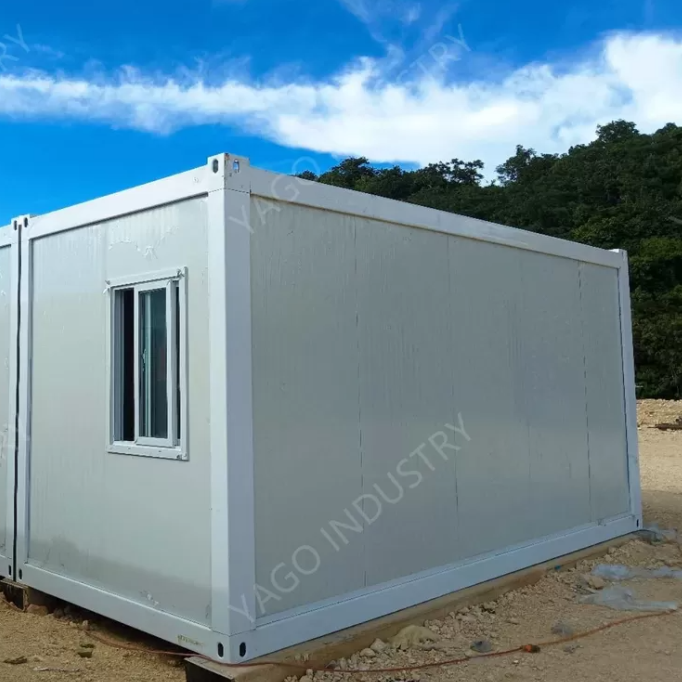
Prefabricated Modular Temporary Office Buildings Modular Housing Builders

  • 1
  • 2
  • 3

Floor structure : Q235 galvanized Steel profile

Payment Terms : L/C,T/T

Packaging Details : By Pallet or As Request

Window type : PVC sliding window, double glass

Brand Name : YAGO Industry

Roof structure : Q235 galvanized Steel profile

Certification : ISO;CE

Place of Origin : China

Supply Ability : 1500-2000units/month

Delivery Time : 25-45days

Model Number : YGCJ07

MOQ : 6units

Wall panel : 50mm/75mm fireproof Mineral Rockwool Sandwich panel

Dimensions : 6.06*2.435*2.89m

LED light : 24W

Contact Now

  • Product Name: Prefabricated Container Modular House Solutions for Temporary Housing and Mining Camps

  • Product Brief: It is an integrated movable prefab house with easy folding, rapid assembly and convenient transportation. Own good waterproof, fireproof, heat insulation and sound insulation performance, it can be stacked and reused repeatedly, ideal for temporary office, accommodation and field camps.

  • Product Specification:

    Project name: Flatpack Container 6.06*2.435*2.89m
    A Item Specification
    Steel Frame System System
    1 Roof structure Main roof frame: Q235 galvanized Steel profile, with Automatic Powder Coated paint Roof purlin: C Section Steel, galvanized. Q235B steel
    2 Floor structure Main floor frame: Q235 galvanized Steel profile,with Automatic Powder Coated paint Floor purlin:C Section Steel, galvanized. Q235B steel
    3 Corner pillar Q235 galvanized Steel profile, Galvanized with Automatic Powder Coated paint
    Container roof System
    1 Roof covering Galvanized Powder Coated color painting steel Sheet.
    2 Insulation Fiber glass with aluminum foil
    3 Ceiling board Galvanized Powder Coated color painting steel Sheet.
    Container floor System
    1 PVC flooring Vinly floor leather with glue
    2 Floor board 18mm fiber cement board
    ContainerWall System
    1 Wall panel 50mm /75mm fireproof Mineral Rockwool Sandwich panel
    2 Door Insulated Steel Door
    3 Window PVC sliding window, double glass, with fly screen
    Container Electrical System
    1 Power distribution cabinet Circuits with air-break switch, leakage protector,
    2 Light LED light, 24W
    3 AC Socket 16A universal, with socket box
    4 Common Socket 10A, Universal type, with socket box
    5 Switch 10A , with switch box
    Plumbing system(Optional as per drawing)
    1 washbasin including the accessory
    2 Closetool including the accessory
    3 shower shower base, shower head, water mixture
    4 Exhaust Fan 6 Inch
    5 water pipe input and output water pipe
    Stair case and Corridor. (Optional as per drawing)
    1 Stair Case and Corridor Fabricated with C channel steel, square tube, Round Steel, And checkered Steel Plate
    Additional Traingle Roof on Top of Each Block. (Optional as per drawing)
    1 Roof Structure Fabricated with C section steel, Galvanized Q235 Steel.
    2 Roof Covering Corrugated Galvanized Powder Coated Roof Tile
  • FAQ

    Q1: What is the service life of flat pack container house?

    A1: It can be used for 15-20 years with regular maintenance, and can be disassembled and reused more than 10 times.

    Q2: How long does it take to install one set?

    A2: Only about 4 hours are needed for 2-3 workers to complete assembly and basic debugging.

    Q3: How about its thermal and sound insulation effect?

    A3: Equipped with 50mm-75mm thick sandwich panels, it fully meets daily office and living comfort standards.

    Q4: Can we install toilet and air conditioner inside?

    A4: Full set supporting facilities including integrated water & electric system, independent toilet, shower room and air conditioner reserved position are all available.

    Q5: What is the maximum stacking layers?

    A5: Standard design allows 3 layers stacking, and reinforced version supports higher layers application.

    Prefabricated Modular Temporary Office Buildings Modular Housing Builders

    Prefabricated Modular Temporary Office Buildings Modular Housing Builders


Product Tags:

Prefabricated temporary office buildings


Modular temporary office buildings


Temporary modular office builders

      
Wholesale Prefabricated Modular Temporary Office Buildings Modular Housing Builders from china suppliers

Prefabricated Modular Temporary Office Buildings Modular Housing Builders Images

Inquiry Cart 0
Send your message to this supplier
 
*From:
*To: Qingdao Yago Junchi Industry Co., Ltd.
*Subject:
*Message:
Characters Remaining: (0/3000)